Nelson Mullins
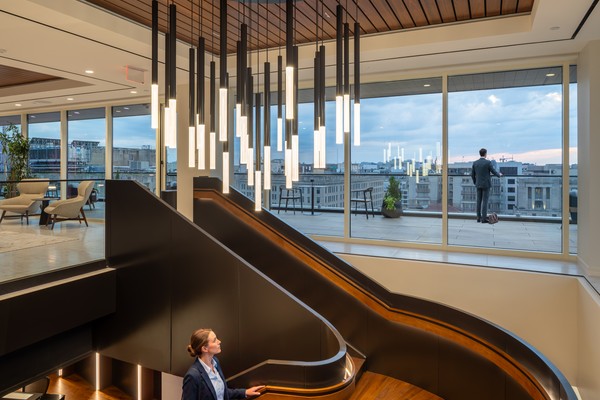
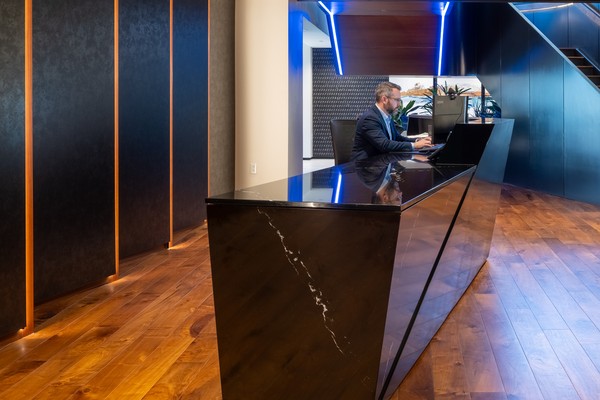
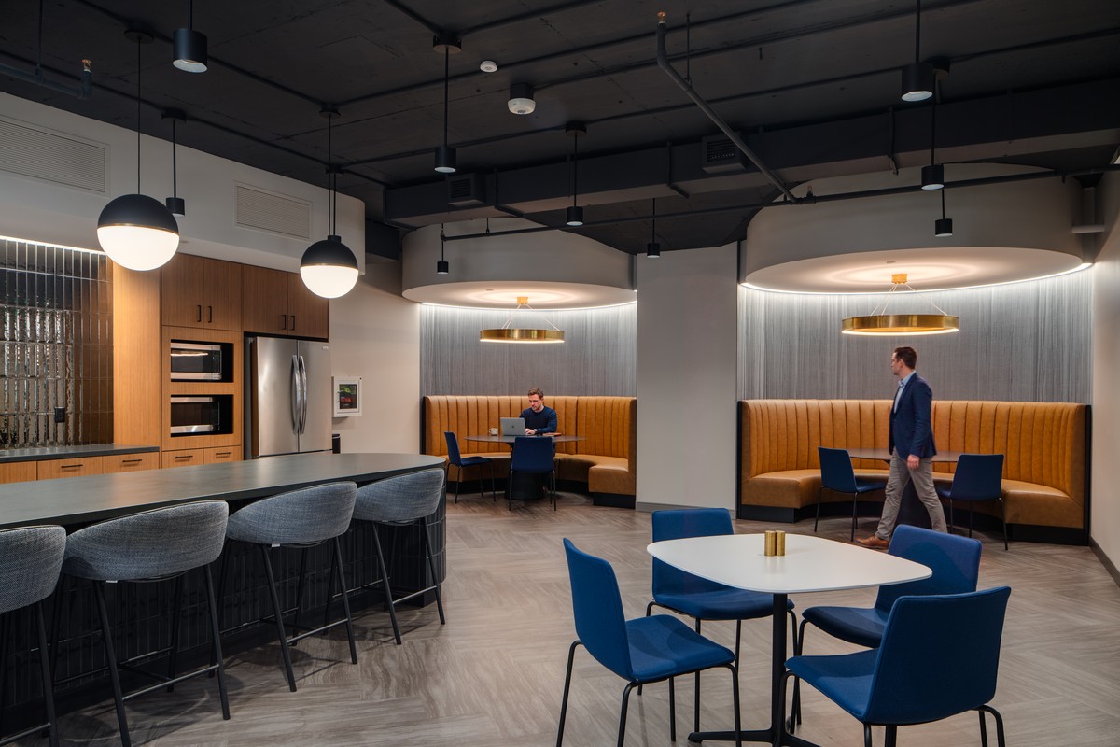
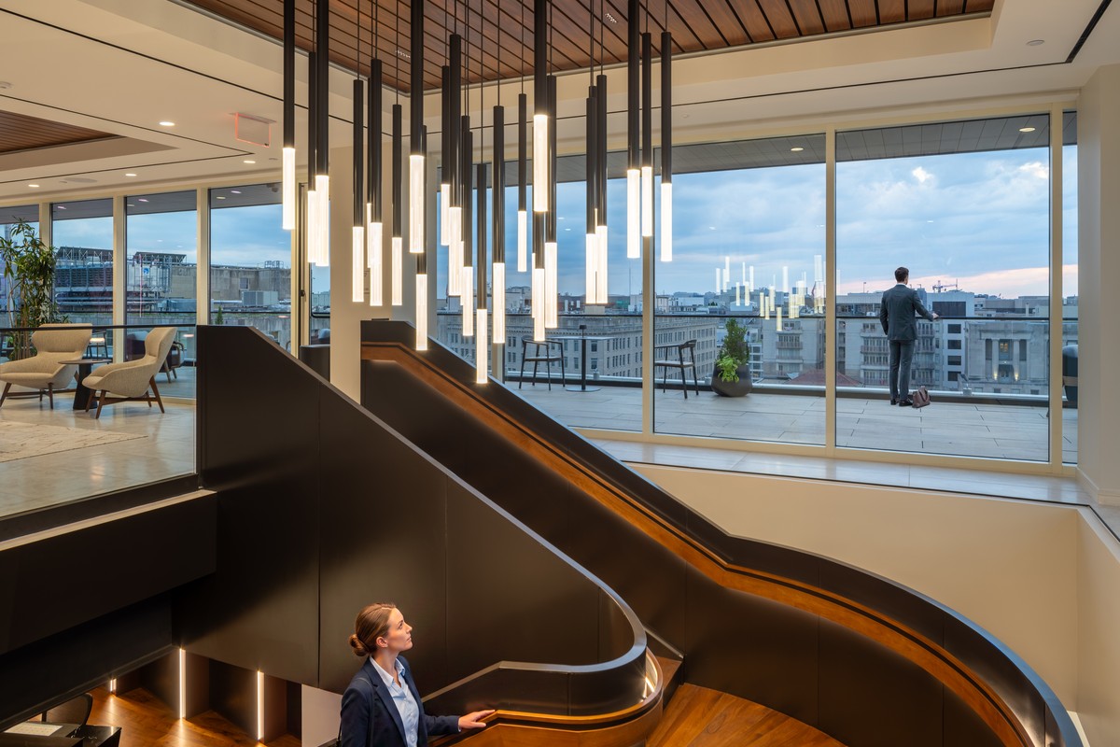
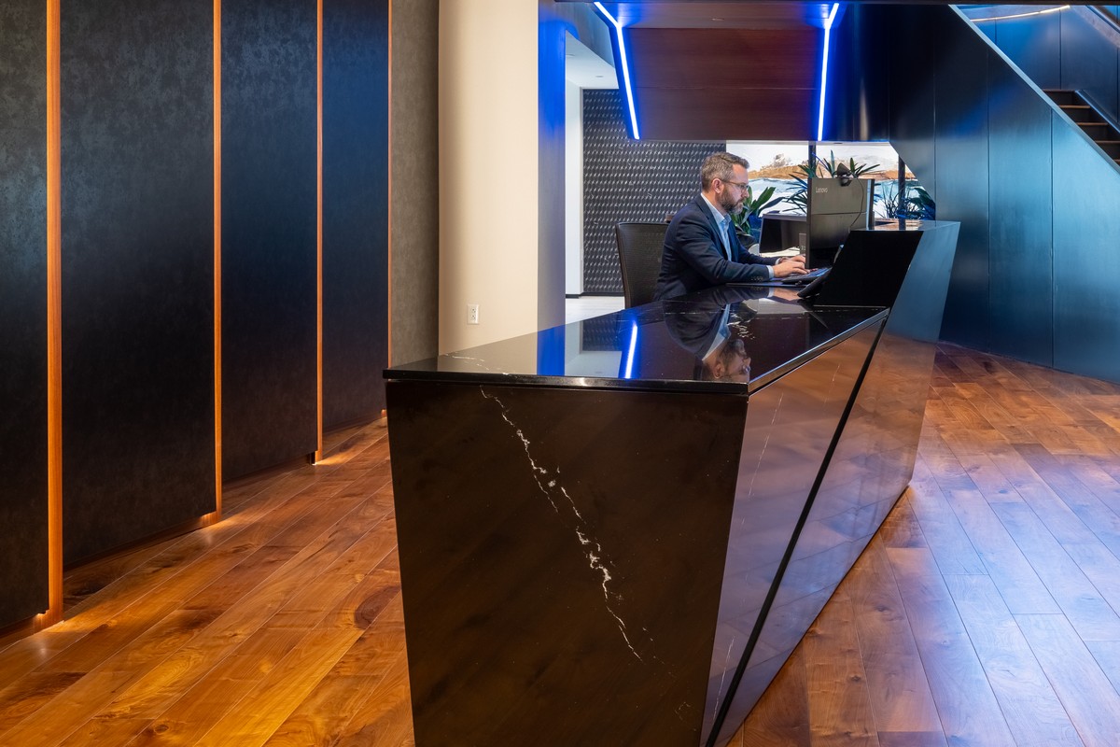
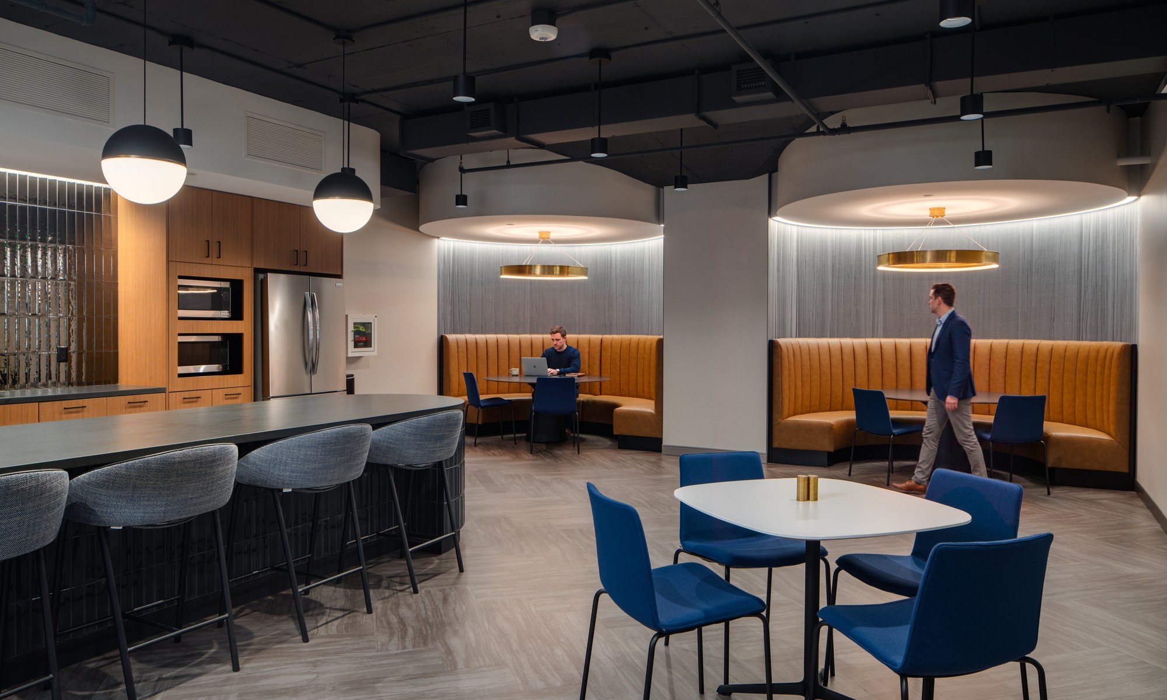
The Nelson Mullins tenant fit-out at 901 15th Street NW in Washington, DC spanned three floors (11, 12 and 13) and created a modern, full-service home for the firm’s DC office. The program included more than 100 private offices, multiple 20-person conference rooms, a private dining room, serveries, a work café, wellness rooms, and a 13th-floor lounge opening onto an outdoor terrace.
Lighting was a centerpiece of the project. It featured a Lutron control system with touchscreen control in the conference and dining spaces, linear LED tape lighting coordinated with architectural millwork, automatic daylight dimming in perimeter zones, and occupancy and vacancy controls throughout. The electrical scope also included new power distribution from existing building panels on each floor, rooftop power for new condensing units, and fire alarm work across all three floors.
Working within an occupied high-rise in the heart of downtown DC required careful phasing and close coordination with the design team and building management. FBH delivered a polished, energy-code-compliant installation that supports the firm’s high standards for its workplace.